 listicle
Residential Pole Barn Design Ideas for Georgia Properties
Quick Summary
A residential pole barn is a compact pole building used for vehicle storage, a workshop, or a combined garage and hobby space, and it does not require acreage. Smaller designs work best with one or two clear zones, such as a single open bay, a sidewall workbench, and a loft for seasonal storage. A 40x60 layout divides into vehicle bays, a work zone, and storage.
- Sketch the layout first so doors, access routes, and clearances are settled before framing.
- A loft adds usable square footage without expanding the footprint.
- Board-and-batten metal siding creates strong vertical lines that suit tall walls.
A 40x60 pole barn totals 2,400 square feet and divides into zones.
Table of Contents
Small Residential Pole Barn Design Ideas That Fit a Smaller Lot
A residential pole barn does not need acreage. If you want a building that matches the look of your home, Pole Barns and Lean-Tos can be designed to fit a smaller footprint.
Smaller designs work best with one or two clear zones: a single open bay, a sidewall workbench, and a loft for seasonal storage cover most needs. Sketch the layout first so doors, access routes, and clearances are settled before framing.
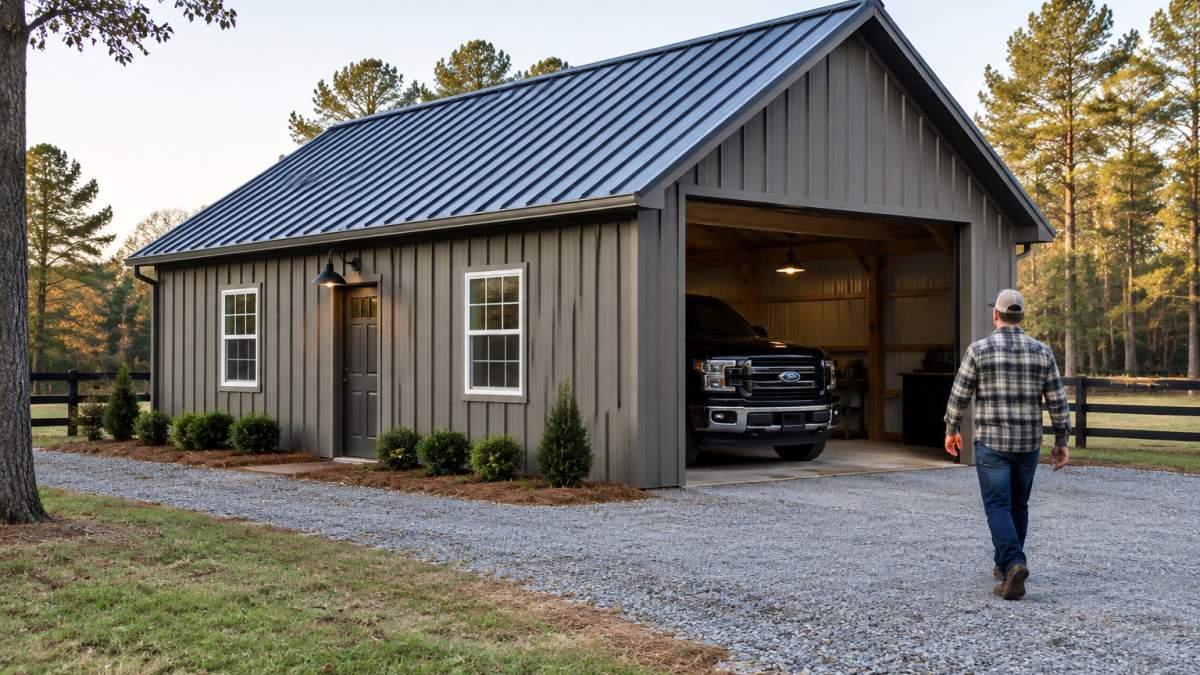
(https://timelesstin.com) workmanship warranty and a 50-year limited paint warranty, subject to applicable terms and conditions. AG Panel is an exposed-fastener alternative that reads as a more traditional barn look; it carries a 5-year workmanship warranty and a 40-year limited product warranty on color options, subject to applicable terms and conditions.
- Color contrast. Neutral walls with a darker roof, or a dark wall with a lighter roof, create the crisp modern look most homeowners want.
Larger windows and a full-glass entry door soften the industrial feel but affect wall bracing, so coordinate them with the structural plan. Overhangs and covered entries protect doors and reduce weather exposure.
(https://timelesstin.com/) work can be scoped to tie into the main structure.
Our team at Timeless Tin has been serving Georgia since 2001, and we are happy to review your ideas and provide an estimate. Request a free estimate to discuss your residential pole barn plans.
Watch out: a layout that fits on paper can fail on site if door swings, equipment turning radius, or drainage swales are not checked against the actual lot before construction begins.
The article breaks a 40x60 pole barn into zones and lists the main cost drivers, which are summarised below.
Zone or cost driver | Typical detail | Note |
|---|---|---|
Vehicle bays (front third) | 12 to 14 ft wide, 24 to 30 ft deep | Check door widths against your largest vehicle |
Work zone (middle third) | Shop area with bench along one wall | Keep at least 3 ft clear aisle in front of benches |
Storage wall (rear third) | Shelving, racking, loft above | Keeps the working floor clear |
Lean-to or covered apron | Side lean-to | Adds covered space without expanding the main footprint |
Size and height | Taller walls and wider clear spans | Require more structural material |
Doors and windows | Overhead, walk-in, windows | Larger openings affect framing |
Concrete | Slab, footings, aprons | Priced by area and thickness |
Frequently Asked Questions
What can you use a residential pole barn for?
A residential pole barn is commonly used for vehicle and equipment storage, a workshop or hobby space, a covered area for tools and lawn machines, or a combined space that holds a shop on one side and a living area on the other. Many owners start with one use and add others later as their needs change. Planning the interior around your main use, such as wider bays for trucks or open floors for a workbench, makes the building work better from day one.
Can a residential pole barn include a loft?
Yes, a loft can be added to many residential pole barns, usually over a storage or workshop area. Lofts work well for light storage, seasonal items, or a quiet hobby space. Because a loft changes how loads are carried and how the building is framed, the design should be reviewed with your builder and checked against local building requirements, which vary by county and project.
What size pole barn works best for residential use?
The right size depends on what you plan to store or do inside, how much room your lot allows, and your long-term needs. A 40x60 building is a popular size because it leaves room for vehicles, equipment, and a workshop without overwhelming a typical rural property. Smaller footprints suit single-vehicle garages or hobby sheds. Timeless Tin can help you compare layouts for your property during a project estimate.
